BEDS4
BATHS3 full 1 partial
SQUARE FEET4,143
MLS#1113936
STATUSActive
PROPERTY TYPEResidential - Single Family
SUBDIVISIONNorth Albuq Acres Tr 2 Unit 2
Property Description
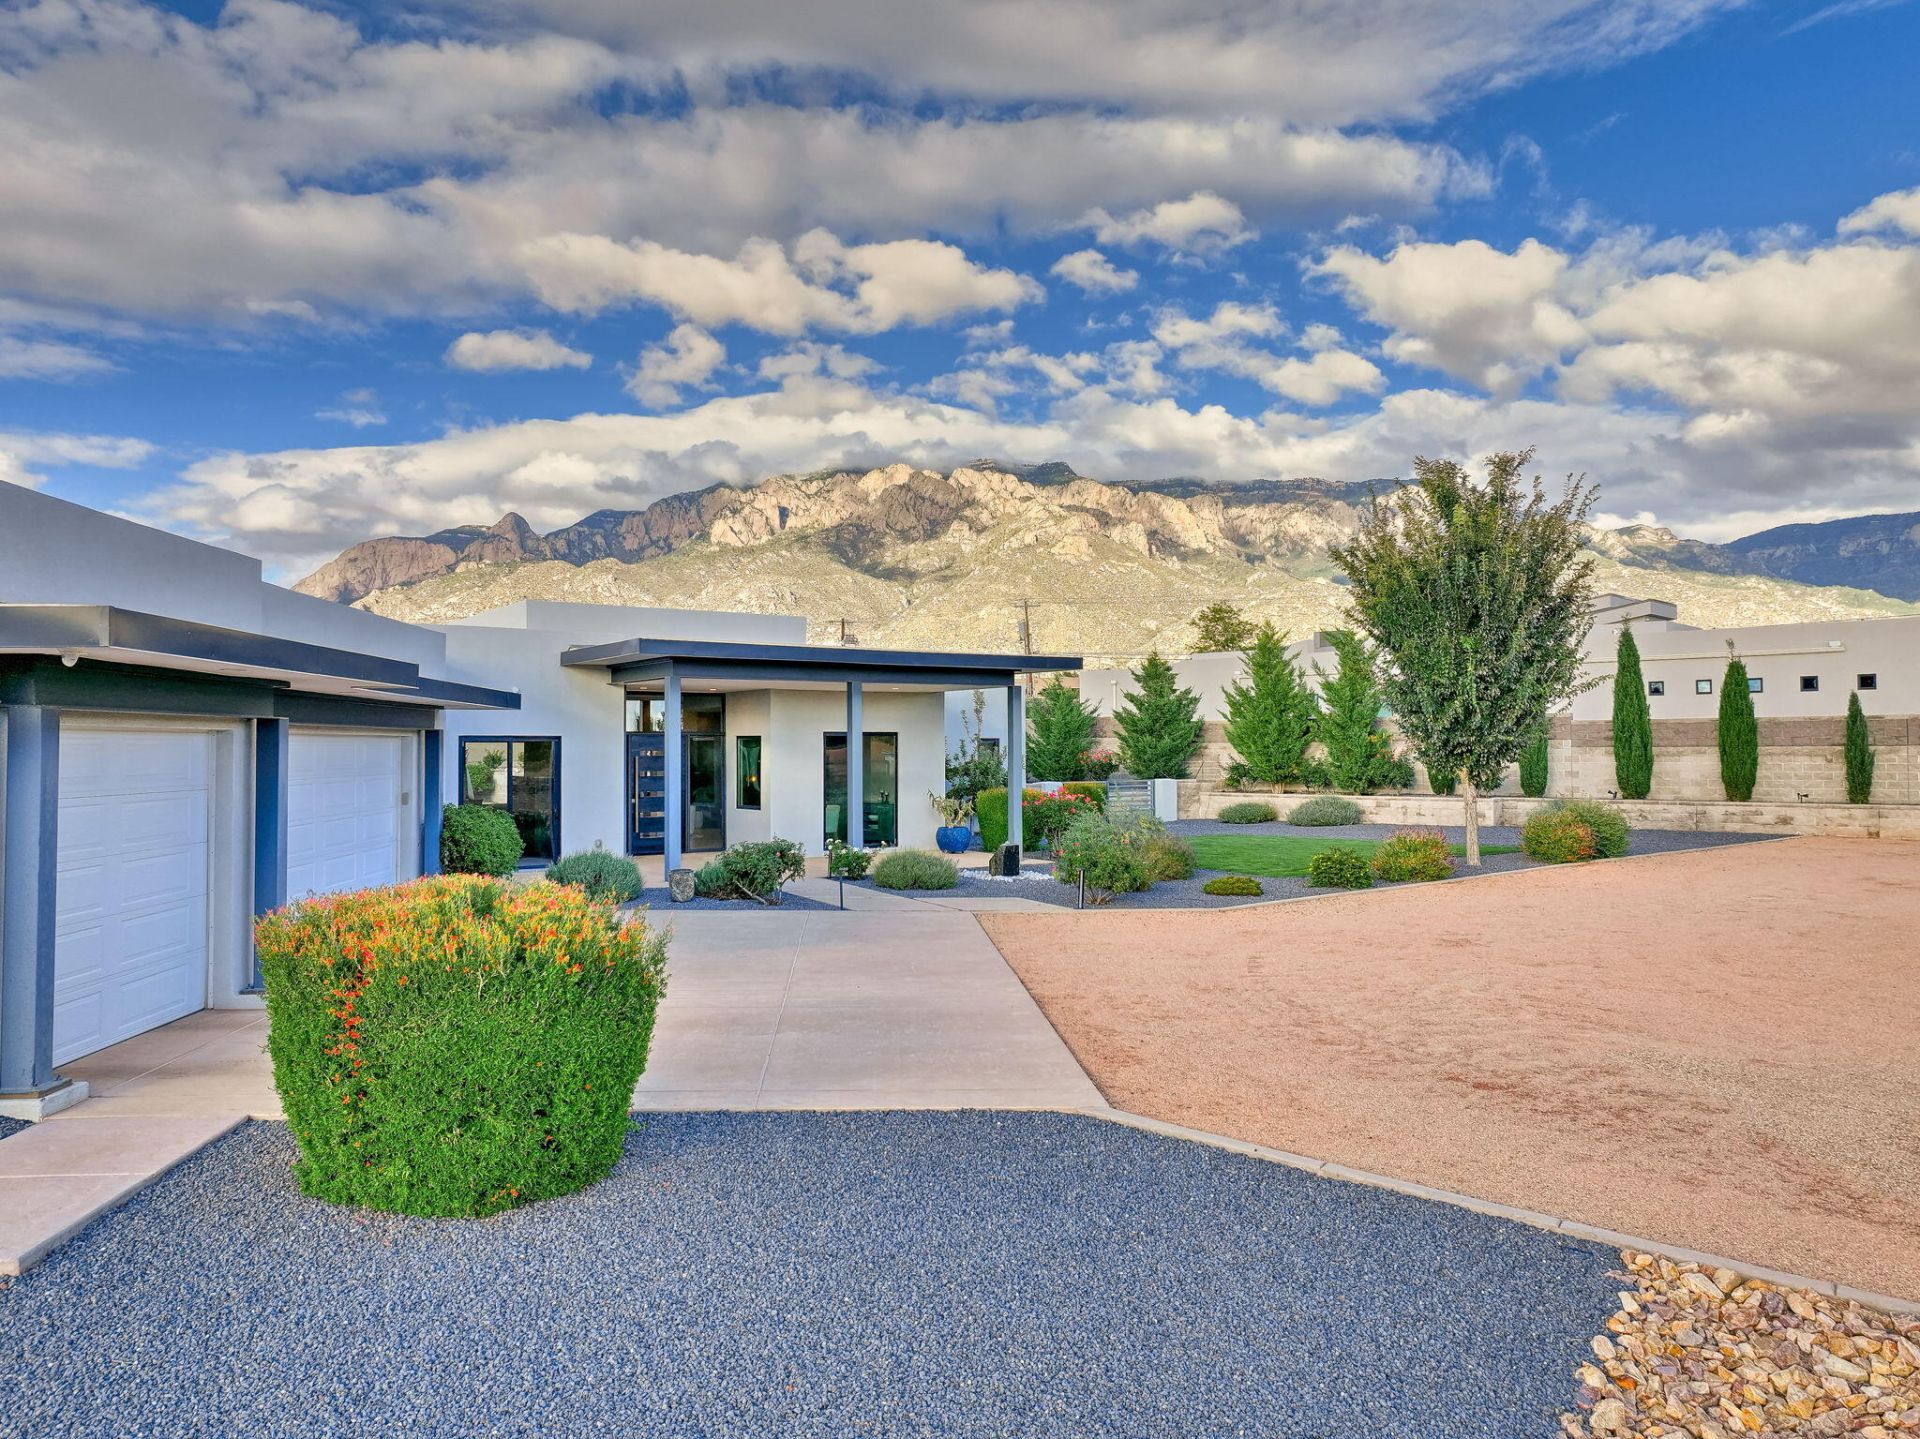
Contemporary luxury meets resort-style living in this stunning 2018 single-story home on 0.89 acres with breathtaking mountain views! Featuring 4 bedrooms, 3.5 baths, an open floor plan, and striking stone accent walls. The chef's kitchen boasts a large granite island, premium Thermador appliances, built-in coffee maker, cabinetry-matched refrigerator and freezer, dishwasher, and walk-in pantry. The luxurious primary suite offers a spa-inspired bath with soaking tub, separate shower, dual vanities, and walk-in closet with built-in safe. A second primary suite provides comfort and privacy, while bedrooms 3 and 4 share a convenient Jack-and-Jill bathroom. Expansive doors open to a spacious covered patio, heated gunite pool, and lush green lawn, creating seamless indoor-outdoor living. An oversized 3-car garage offers abundant storage. Contemporary elegance and exceptional amenities throughout!
Property Features
Property Type: Residential - Single Family
Cooling: Multi Units, Refrigerated
Fireplaces: 1
Garage: 3 car attached
Heating: Central, Natural Gas
Home Style: Contemporary
Lot Size: 0.89 Acres
Stories: 1.0
Taxes: $10,435
Year Built: 2018
Amenities
Breakfast Bar
Breakfast Area
Bathtub
Separate/Formal Dining Room
Dual Sinks
Garden Tub/Roman Tub
High Ceilings
In-Law Floorplan
Main Level Primary
Multiple Primary Suites
Pantry
Soaking Tub
Separate Shower
Water Closet(s)
Walk-In Closet(s)
Fire Pit
Outdoor Grill
Private Yard
Water Feature
Irrigation Sprinklers
Feature Descriptions
Appliances: Cooktop, Double Oven, Dishwasher, Disposal, Refrigerator, Range Hood
Days on Site: 2
Exterior: Frame, Stucco
Fencing: Full, Gate
Fireplace: Gas Log
Flooring: Tile
Formal Dining: Yes
Laundry: Washer Hookup, Electric Dryer Hookup, Gas Dryer Hookup
Lot: Lawn, Landscaped, Sprinklers Automatic, Views
Parcel#: 102206350427510115
Parking: Attached, Finished Garage, Garage, Garage Door Opener, Oversized
Parking Notes: Attached, Finished Garage, Garage, Garage Door Opener
Patio/Porch: Covered, Open, Patio
Pool: Gunite, Heated, In Ground, Pool Cover
Security: yes
Security: Security System, Security Gate
Sewer: Septic Tank
Swimming Pool: Yes
Utilities: Electricity Connected, Natural Gas Connected
Water: Shared Well
Window: Double Pane Windows, Insulated Windows
Local Schools
High School: La Cueva
Middle School: Desert Ridge
Elementary School: Double Eagle
Listed By / Shown By
Listed By
Agency Name: Coldwell Banker Legacy

Shown By
Agent Name: Lesley Picchione
Agent Phone: (505) 492-3379
Estimate Your Payment
Estimated Payment
$ 5,375.43 per month $3,983.76 Principal & Interest $869.58 Property Tax $522.08 Homeowner's InsuranceChange Payment Information


Privacy Policy / DMCA Notice / ADA Accessibility


This site is hosted, designed and copyright
© 1994 - 2026 by
Delta Media Group, Inc. -- Patent Pending --
12501 San Francisco Avenue Ne | MLS# 1113936
This single family home located at 12501 San Francisco Avenue Ne, Albuquerque, NM 87122 is currently listed for sale by Coldwell Banker Legacy, with an asking price of $1,790,000. This property was built in 2018 and has 4 bedrooms and 3 full and 1 partial baths with 4143 sq. ft. San Francisco Avenue Ne is located in the North Albuq Acres Tr 2 Unit 2 subdivision. Search North Albuq Acres Tr 2 Unit 2 real estate on lpicchione.cblegacy.com today.